
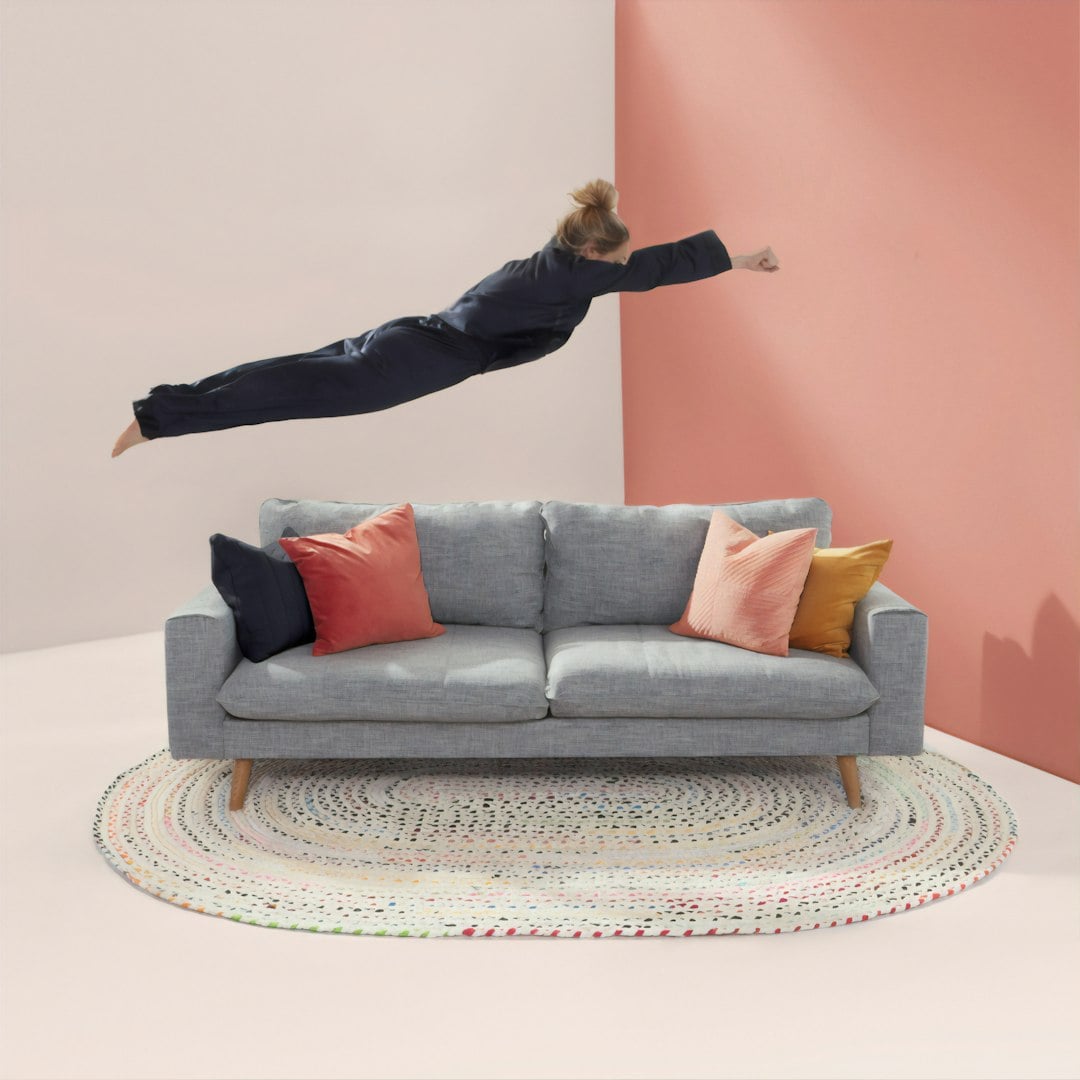
Kitchens and bathrooms tend to dominate conversations about adding value to a home. Maybe a fresh coat of paint or some new landscaping if the budget stretches. Furniture rarely makes the list, which is a strange gap given how much of a buyer’s actual impression comes from what’s sitting inside the rooms, not just how the rooms themselves are finished.
A renovated kitchen alongside a poorly presented living room can make the overall property feel less cohesive. An empty, echoing space asks a buyer to imagine potential that a furnished one simply shows them. That’s not a small difference. It’s arguably one of the more overlooked levers in the whole renovation conversation.
Why fixtures get all the attention
Fixtures are measurable. A new kitchen has a cost, a before-and-after photo, a line item in the renovation budget that’s easy to justify against expected resale value. Furniture feels softer by comparison, more like decoration than investment, which is probably why it rarely gets budgeted with the same seriousness.
But the psychology of a walkthrough doesn’t really separate the two. A buyer standing in a beautifully renovated but completely bare living room is doing a lot of mental work, picturing furniture, picturing scale, picturing how the space might actually function day to day. Most people aren’t naturally good at that kind of visualisation, which is part of why staged homes can make it easier for buyers to visualise how a property might look and function.
There’s also a timing problem. Fixtures get planned early, often before a single tile is chosen, because they’re structural. Furniture tends to get sorted out last, sometimes only once the property is already listed, which means it’s rushed rather than genuinely considered. That’s backwards for something with this much influence on how a space actually presents.
What buyers actually notice
Walk through an open home and the fixtures tend to fade into the background fairly quickly. What sticks is whether the space feels like somewhere someone could actually live: whether the living room has a sense of proportion, whether the dining area suggests an easy flow for entertaining, whether a room reads as functional or simply large and unresolved.
Furniture can play an important part in creating that impression. It helps establish scale in a way that an empty room can’t. It signals lifestyle, whether a home reads as family-friendly, low-maintenance, or suited to entertaining. None of that shows up on a renovation invoice, but it contributes to the overall impression a buyer forms of the property.
The gap between renovated and resale-ready
There’s a meaningful difference between a home that’s been renovated and one that’s genuinely ready to sell. The first has new fixtures and finishes. The second has been considered as a complete experience, from the flooring through to what’s sitting on top of it.
This is where furniture and staging decisions start to matter as much as the structural renovation choices. A well-chosen sofa in the right scale can make a living room feel considerably larger than an oversized one crammed into the same footprint. The wrong dining table can make an otherwise generous room feel cramped and awkward.
Seeing pieces in person changes the decision
Buying furniture sight-unseen can make it harder to judge scale and proportion for a specific space. A sofa that looks reasonably sized online can dominate a room once it’s actually delivered, or conversely, look lost if the scale runs smaller than expected.
This is where a proper showroom earns its place in the process. Horgans’ Sydney showroom, based in St Peters, provides a 450 sqm setting to explore its furniture, homewares, lighting and outdoor collections, giving anyone planning a renovation or preparing a property for sale the opportunity to see scale and finish in person. For anyone weighing up furniture as part of a renovation or resale strategy, walking through a showroom can provide another way to assess pieces before making a decision.
A note for anyone renovating outside Sydney
None of this is Sydney-specific advice, even though the showroom example above happens to be. The same logic applies wherever a property is heading to market, including here on the Gold Coast, where online property listings make photography and first impressions an important part of how homes are initially presented. The principle travels. Only the showroom does not.
Budgeting for furniture as part of the renovation, not after it
The practical shift is a simple one: treat furniture and staging as a line item in the renovation budget from the start, rather than an afterthought once the structural work is finished.
That doesn’t mean furnishing every room top to bottom. It means being deliberate about the rooms that carry the most weight in a buyer’s impression, usually the living area, the main bedroom, and wherever the home’s best natural light lands. This can help keep presentation considerations in view alongside the structural work, rather than leaving them until the property is ready to go to market.
The bottom line
Kitchens and bathrooms will keep dominating the renovation conversation, and there are good reasons for that, they’re the rooms buyers scrutinise hardest and the upgrades are the easiest to quantify. But furniture and staging deserve a genuine seat at that table rather than an afterthought once the tradespeople have packed up.
A well-renovated home can benefit from being considered as a complete space, with furniture and staging forming part of the overall presentation. That’s the detail nobody’s talking about, and it’s worth considering before the renovation budget is finalised, not after.