

Drive up from Nerang towards Tamborine Mountain and the houses start to tilt. Decks hang over gullies. Driveways climb at angles that test a handbrake. The views are the reward, but the backyard often ends up as a grassy ramp nobody uses.
That ramp can become the best part of the property. Terraced gardens break a steep yard into level steps for lawn, planting and play. Each step rests on a wall, so many owners call Retaining Wall Builders Gold Coast before they choose a single plant. The walls come first. Everything else sits on top of them.
Why Do So Many Gold Coast Homes Sit On a Slope?
The coastal strip is flat, but most of the city is not. Behind the beaches, the land rises into the foothills of the McPherson Range and the hinterland plateaus. Suburbs such as Mudgeeraba, Bonogin, Advancetown and Tallebudgera Valley are full of blocks that fall away from the street.
Newer estates add to the pattern. Developers now cut house pads into ridges around Coomera, Helensvale and Pimpama. The house sits on a level platform, and the leftover yard drops steeply behind it.
A sloping block is not a flaw. It simply asks for a plan before you buy turf.
What Does a Summer Downpour Do to a Hillside Yard?
Gold Coast storms arrive fast and heavy. A single afternoon can drop more rain than a month in a southern city. On a slope, that water picks up speed and carries topsoil, mulch and seedlings with it.
If your home sits lower down the hill, you also catch what comes from above. Older suburbs already face stormwater drainage concerns when pipes cannot keep up. On a hillside, the risk is different. Soil itself can start to move.
Geoscience Australia notes in its landslide awareness guide that intense or prolonged rain is the usual trigger for slope failure. Water fills the gaps in the soil and pushes the grains apart. Common warning signs on a hillside yard include:
- New cracks in paths, driveways or garden edging.
- Fence posts or trees that lean further each season.
- Water seeping from the base of a bank days after rain.
- Soil piling up behind an old timber or rock wall.
How Do Terraces Turn a Steep Block Into Living Space?
A terrace swaps one long slope for a series of short, flat steps. Each wall holds back a slice of soil, and each step becomes a room outside. Slower water also has time to soak in rather than race downhill.
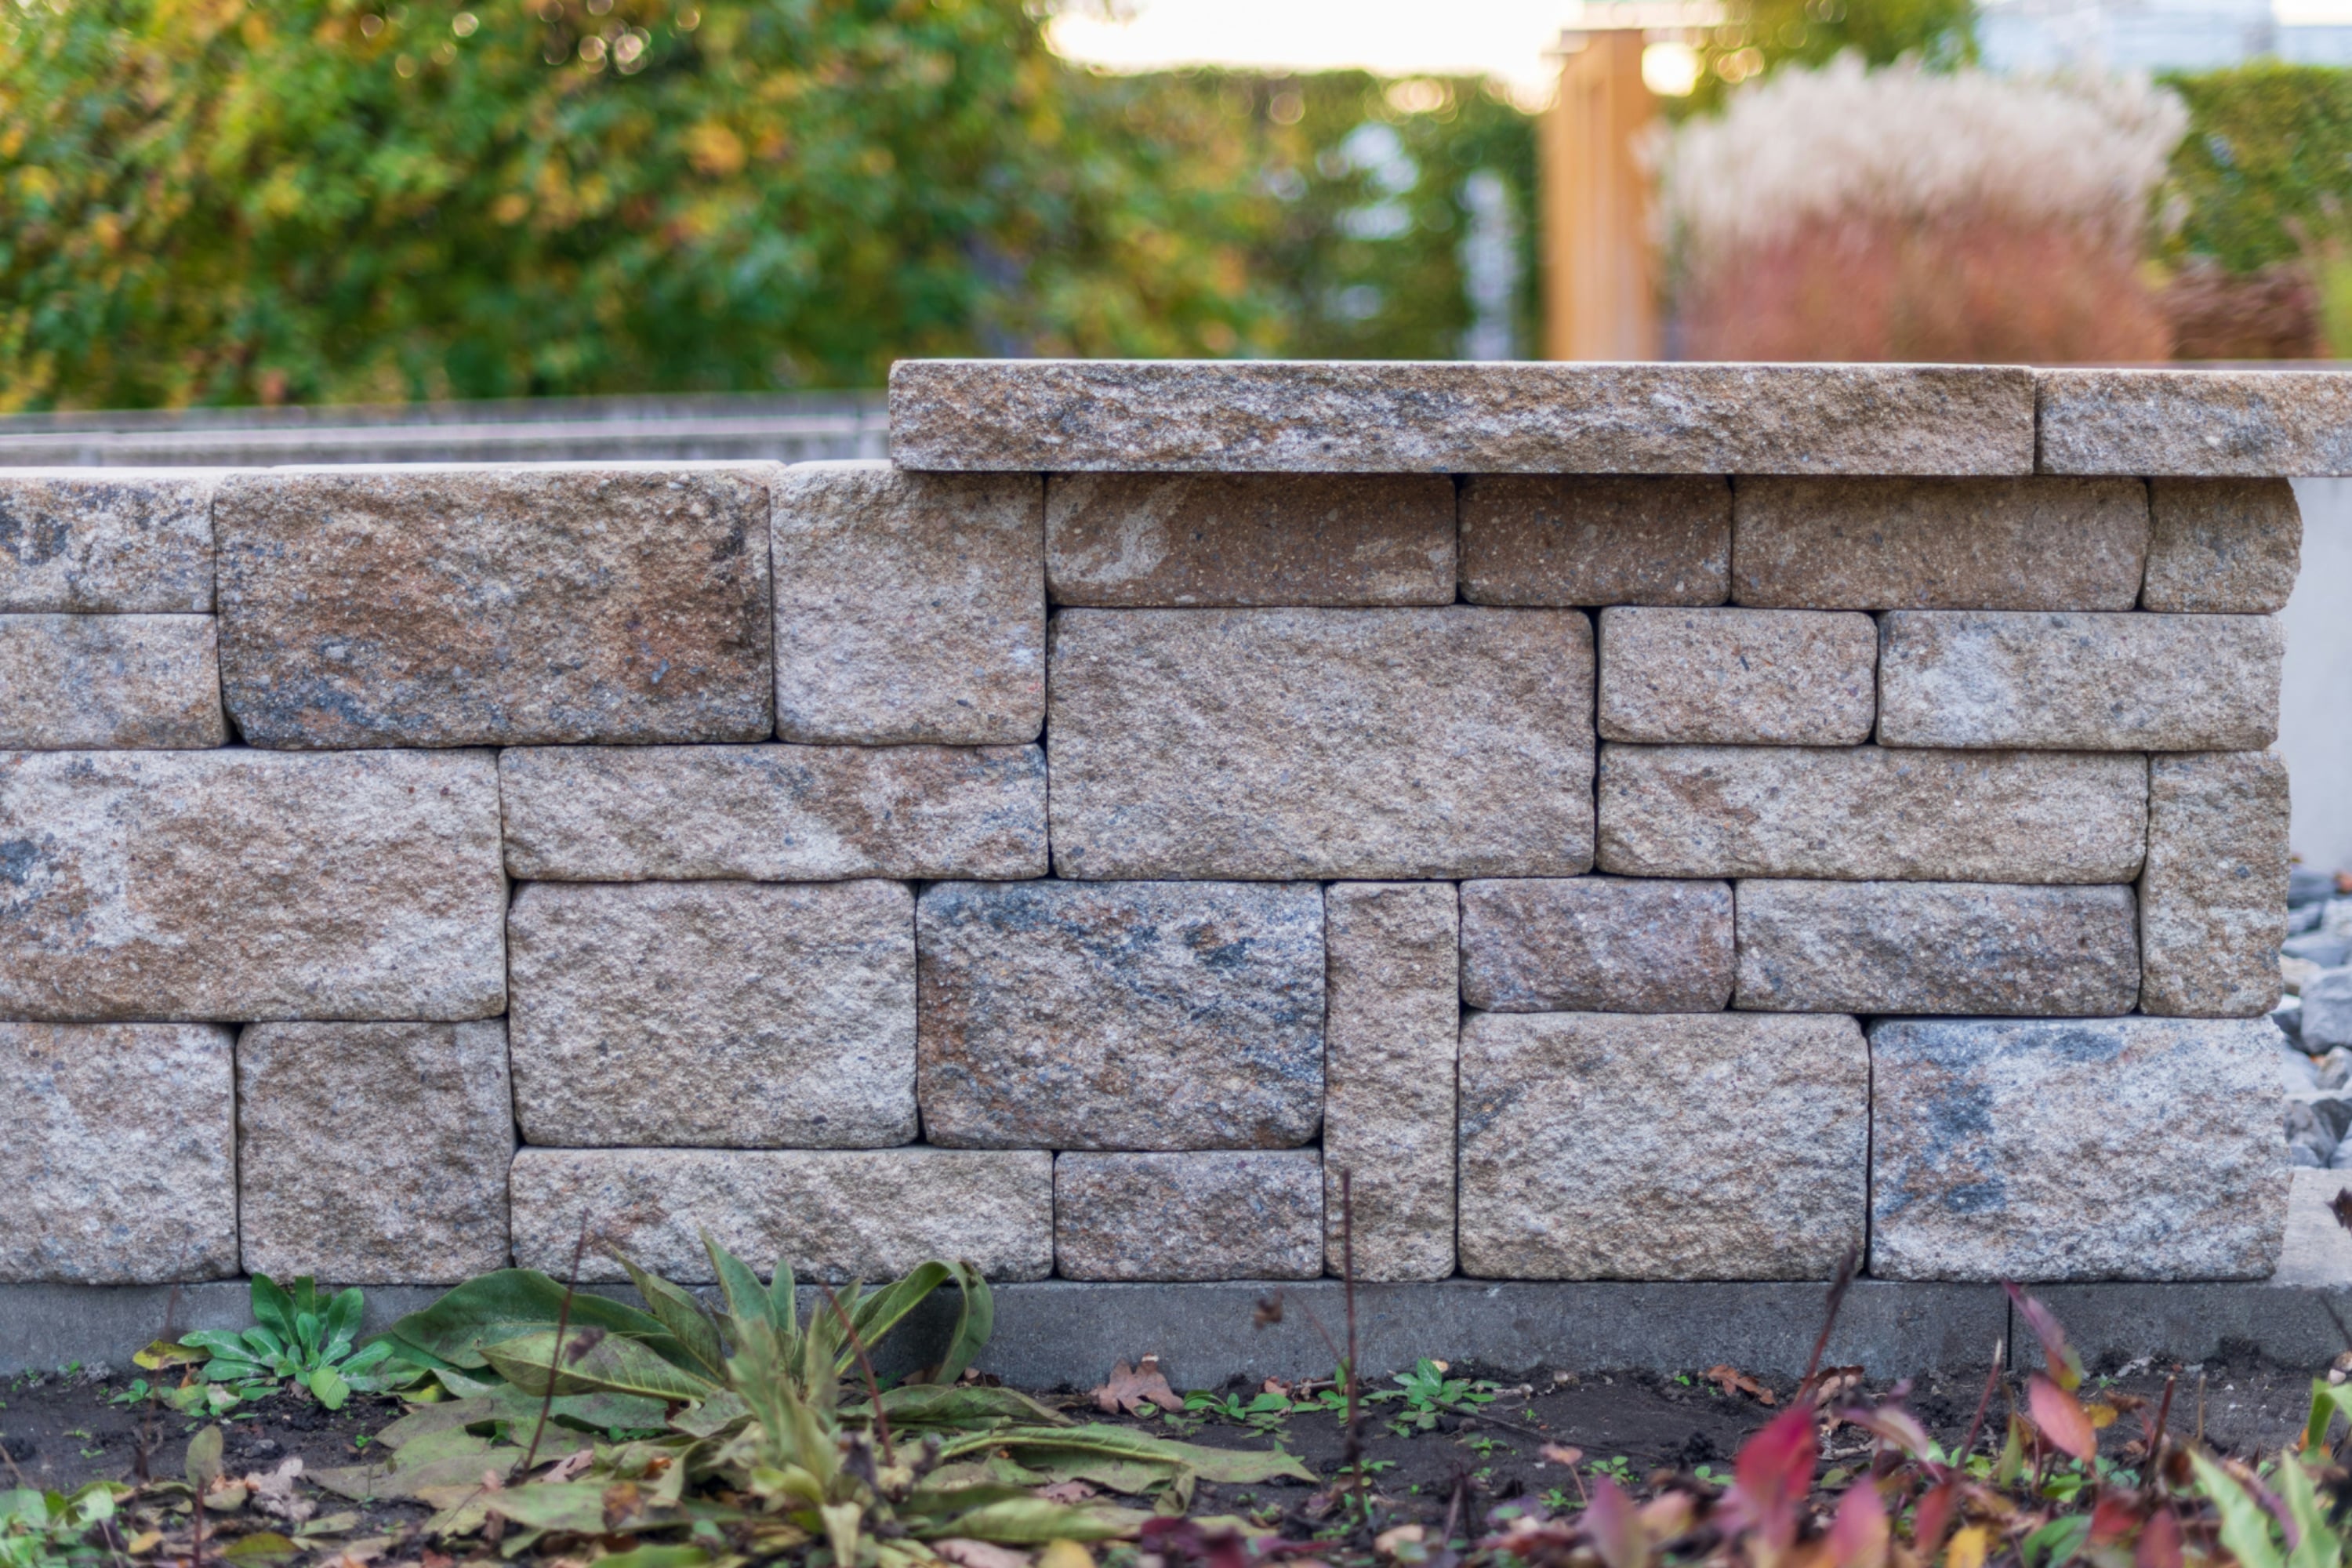
Families on hillside blocks tend to use their new levels in a few familiar ways:
- A flat lawn near the house for kids, pets and a few outdoor chairs.
- A middle level for raised vegetable beds that catch the morning sun.
- A lower terrace for a fire pit, a hammock or a small plunge pool.
- A planted bank of natives that needs little water once established.
Plan the levels around how you live. A young family may want the lawn closest to the back door. Keen gardeners may prefer beds near the hose and the shed.
Which Wall Material Suits a Gold Coast Garden?
Material choice shapes both the look and the life of a terrace. Salt air, humidity and harsh sun wear down weak products fast in South East Queensland. The three most common choices each suit a slightly different home.
- Sandstone blocks feel natural and pair well with hinterland homes, timber decks and native planting.
- Concrete sleepers are steel reinforced and come in a range of colours, from grey to timber-look finishes.
- Composite panels give a clean, modern line that suits newer coastal homes and needs little upkeep.
Treated pine was once the default, but termites and damp rot can shorten its life here. Many owners replacing a failed timber wall now move to concrete or stone. Ask any builder how each option drains, because the wall is only as good as the gravel and pipe behind it.
When Does a Garden Wall Need Council Approval?
Height matters most. Under the Queensland Building Regulation 2021, a retaining wall can skip building approval only in narrow cases. The wall must be no more than 1 metre high. It must also sit at least 1.5 metres from a building or another retaining wall, with no extra load above it.
Terraces often break at least one of those rules. Two stacked walls sitting close together, or a wall supporting a driveway, usually need plans and approval. An engineer normally designs the taller walls.
That is where a local builder earns their keep. A team that handles council plans and applications can tell you early whether your design needs approval. It is far cheaper to adjust a sketch than to rebuild a wall.
How Do You Prepare a Terraced Yard for Storm Season?
Good walls still need care. Before summer, walk each level after a heavy shower and look for pooling water or wet patches at the base. Clear weep holes and drainage outlets of leaves and soil.
Pair that walk with a wider property check before storm season. Gutters, downpipes and loose outdoor furniture all affect how much water reaches your terraces. A tidy roof line means less runoff pouring onto the top step.
Frequently Asked Questions
How Much Flat Space Can Terracing Add to a Sloping Block?
It depends on the gradient and the number of walls. On a moderate slope, two or three terraces can often turn most of a backyard into usable level ground. A builder can sketch the options after measuring the fall across the yard.
Is Sandstone or Concrete Better for a Hinterland Home?
Both last well when built properly. Sandstone suits a natural, rural look and blends with bushland. Concrete sleepers cost less in many cases and offer more colour choices.
Do I Need Approval for a Small Garden Wall?
Often not, if it stays under 1 metre and sits well clear of buildings and other walls. Stepped terraces and walls holding up a driveway or pool usually need approval. Check with a builder or private certifier before work starts.
When Is the Best Time to Build a Retaining Wall On the Gold Coast?
The drier months from late autumn to early spring suit excavation best. Soil is easier to work and the risk of a storm washing out an open trench is lower.